6187 Dapplegray ST
Parker, CO 80134
- 3 Beds
- 3 Baths Full Baths: 3
- 2,741 SqFt
- 7,884 Lot Size
- 2021 Year Built
The fully fenced backyard features a brand-new stone patio, perfect for entertaining or relaxing, along with a garden area complete with built-in boxes for your seasonal plantings.
This home is located in a community that truly has it all—miles of walking trails, beautiful open spaces, and a state-of-the-art community center offering a fitness area and a massive resort-style pool. Whether you're hosting friends, enjoying quiet nights in, or staying active outdoors, this home checks every box. Don't miss the chance to make it yours! Ask About The Lender Incentives On This House Worth Up To $15,198!!
GALLERY
PROPERTY DETAIL
Key Details
Sold Price $620,000
Property Type Single Family Home
Sub Type Single Family Residence
Listing Status Sold
Purchase Type For Sale
Square Footage 2, 741 sqft
Price per Sqft $226
Subdivision Stone Creek Ranch
MLS Listing ID 3698903
Sold Date 10/18/25
Style Traditional
Bedrooms 3
Full Baths 3
HOA Fees $120/mo
HOA Y/N Yes
Year Built 2021
Lot Size 7,884 Sqft
Acres 0.18
Property Sub-Type Single Family Residence
Location
State CO
County Douglas
Rooms
Basement Finished, Partial, Sump Pump
Building
Lot Description Landscaped, Sprinklers In Front, Sprinklers In Rear
Story One
Foundation Slab
Sewer Public Sewer
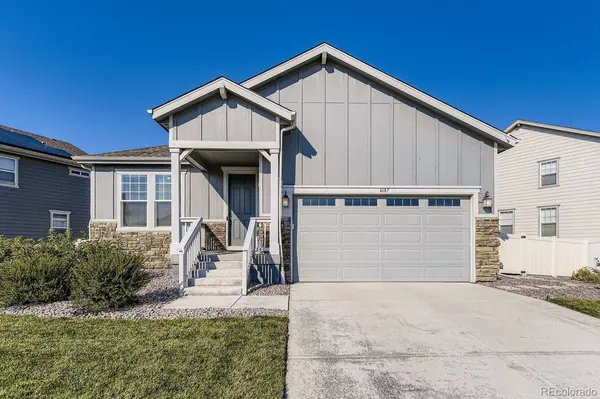
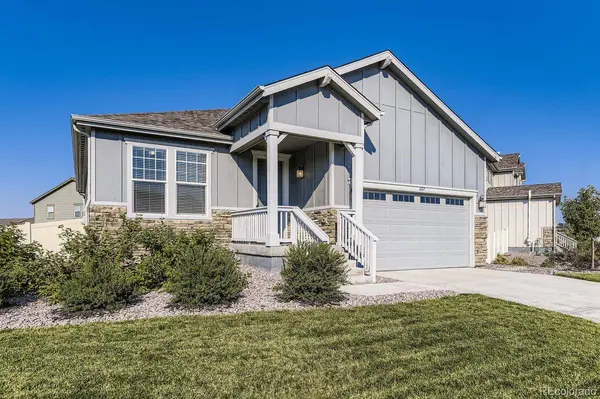
Architectural Style Traditional
Interior
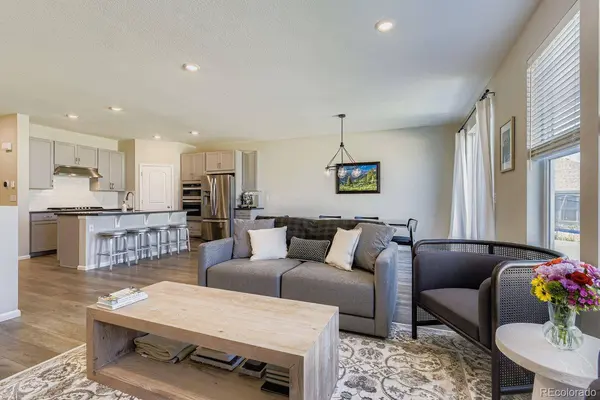
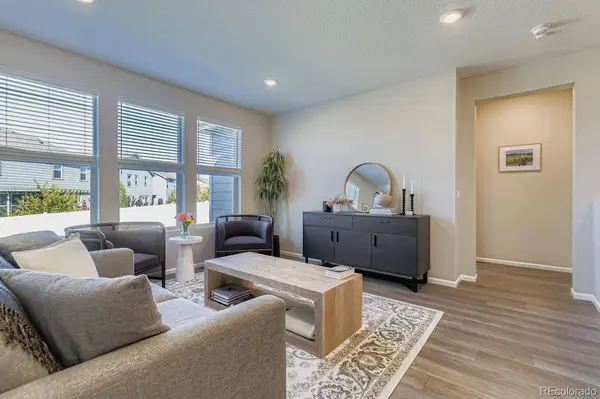
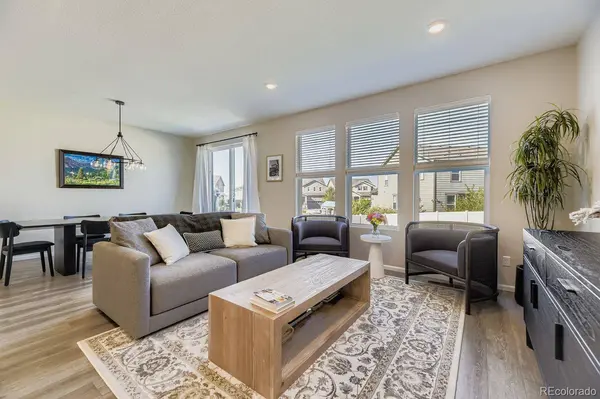
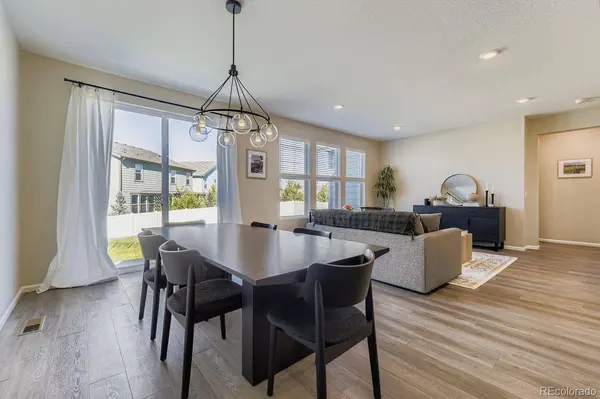
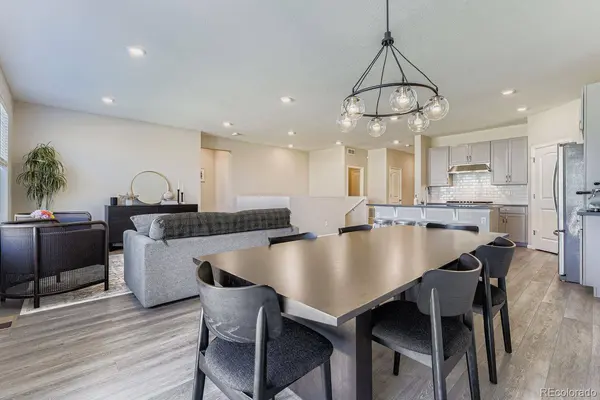
Interior Features Corian Counters, Eat-in Kitchen, High Ceilings, Kitchen Island, Open Floorplan, Pantry, Smoke Free, Walk-In Closet(s)
Heating Forced Air
Cooling Central Air
Flooring Vinyl
Appliance Dishwasher, Disposal, Dryer, Gas Water Heater, Microwave, Range, Range Hood, Refrigerator, Self Cleaning Oven, Washer
Exterior
Exterior Feature Garden, Private Yard, Smart Irrigation
Garage Spaces 2.0
Fence Full
Utilities Available Electricity Connected, Internet Access (Wired), Natural Gas Connected, Phone Available
Amenities Available Clubhouse, Fitness Center, Park, Playground, Trail(s)
Roof Type Composition
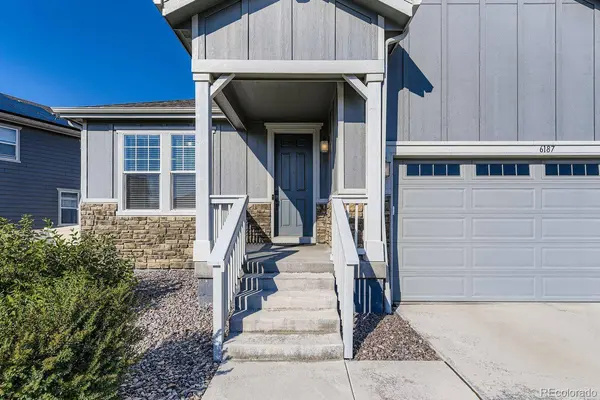
Porch Front Porch, Patio
Private Pool No
Schools
School District Elementary: Douglas Re-1, Middle/Junior: Douglas Re-1, High: Douglas Re-1
Others
HOA Fee Include Recycling,Trash
Senior Community No
Tax ID R0499111
Special Listing Condition None Known
CONTACT