5400 S Alkire ST
Littleton, CO 80127
- 5 Beds
- 3 Baths Full Baths: 1
- 3,500 SqFt
- 4.9 Lot Size
- 1997 Year Built
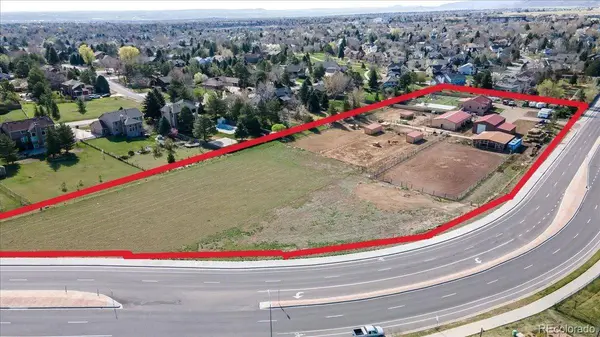
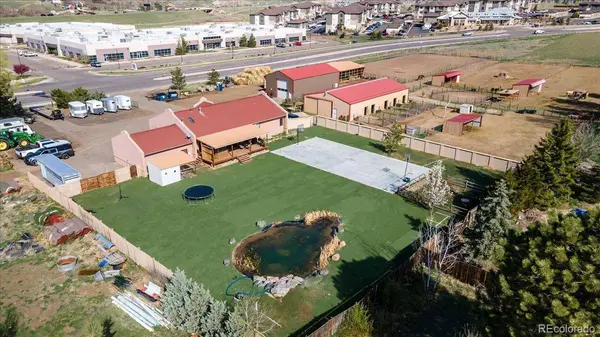
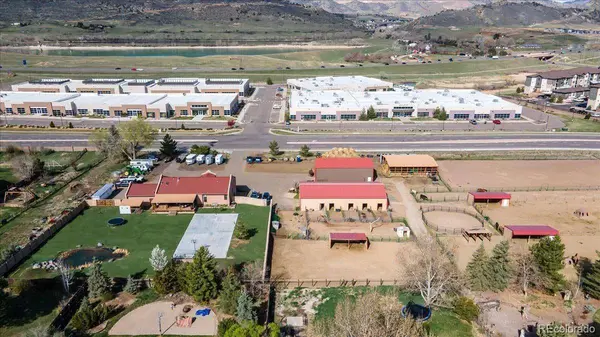
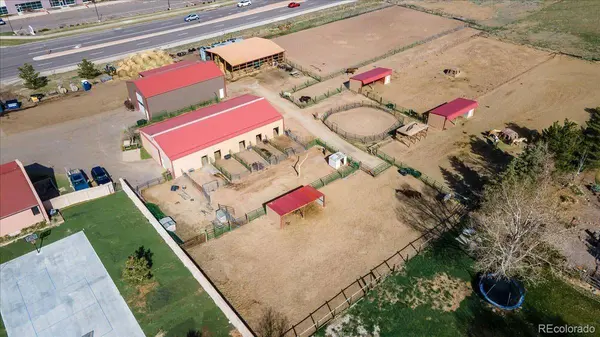
Included in the sale is an additional parcel under a separate deed. While currently zoned agricultural, it had received prior preliminary approval and plans for conversion to a residential subdivision, making this a rare opportunity with serious development potential.
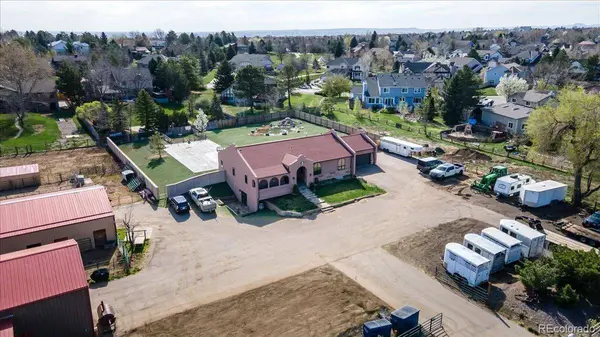
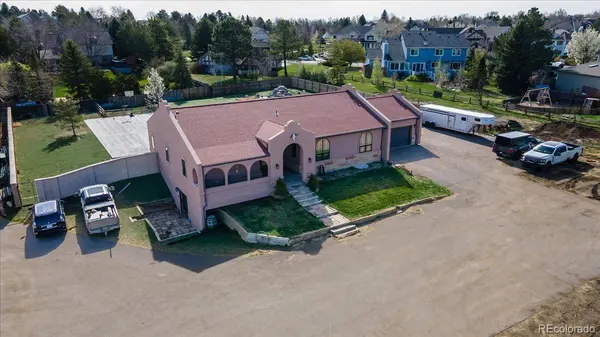
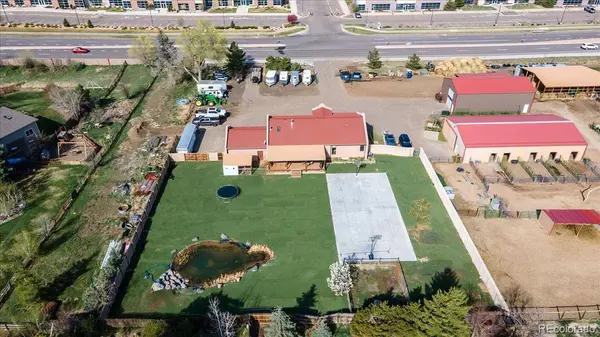
The seller is a licensed general contractor, so whether you're looking to update, expand, or even start fresh, this property is ready for your vision. Scraping the existing structures to make way for a new residential community? No problem. Dreaming of a custom estate or mixed-use space? The sky's the limit.
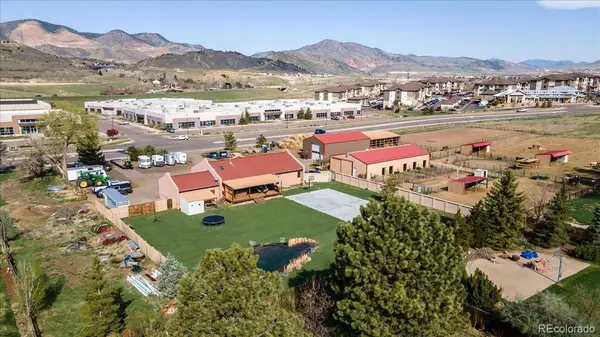
Located in a walkable area with a mix of residential and commercial properties nearby, this land offers both convenience and opportunity. Whether you're an investor, developer, or visionary homeowner, this property checks all the boxes.
GALLERY
PROPERTY DETAIL
Key Details
Property Type Other Types
Sub Type Single Family Residence
Listing Status Active Under Contract
Purchase Type For Sale
Square Footage 3, 500 sqft
Price per Sqft $1,114
Subdivision Littleton
MLS Listing ID 2114688
Style Spanish/SW
Bedrooms 5
Full Baths 1
HOA Y/N No
Year Built 1997
Lot Size 4.900 Acres
Acres 4.9
Property Sub-Type Single Family Residence
Location
State CO
County Jefferson
Zoning A-2
Rooms
Basement Bath/Stubbed, Daylight, Exterior Entry, Finished, Full, Interior Entry, Walk-Out Access
Building
Story Two
Foundation Raised
Sewer Public Sewer
Water Public
Architectural Style Spanish/SW
Interior
Interior Features Ceiling Fan(s), Eat-in Kitchen, Open Floorplan, Pantry
Heating Forced Air
Cooling Air Conditioning-Room
Flooring Vinyl, Wood
Fireplaces Number 1
Fireplaces Type Family Room
Appliance Dishwasher, Gas Water Heater, Microwave, Refrigerator, Self Cleaning Oven
Exterior
Exterior Feature Dog Run, Fire Pit, Garden, Lighting, Private Yard
Garage Spaces 2.0
Fence Fenced Pasture, Full
Utilities Available Electricity Connected, Internet Access (Wired), Natural Gas Connected, Phone Connected
Waterfront Description Public
Roof Type Composition
Porch Covered, Front Porch, Patio
Private Pool No
Schools
School District Elementary: Jefferson County R-1, Middle/Junior: Jefferson County R-1, High: Jefferson County R-1
Others
Senior Community No
Tax ID 201992
Special Listing Condition None Known
CONTACT