4713 S Lisbon CT
Aurora, CO 80015
- 3 Beds
- 3 Baths Full Baths: 2 Half Baths: 1
- 1,899 SqFt
- 7,840 Lot Size
- 2001 Year Built
The spacious primary suite offers a cozy fireplace, walk-in closet, and a luxurious 5-piece bath. A versatile bonus area provides the ideal space for a home office, nursery, or hobby room.
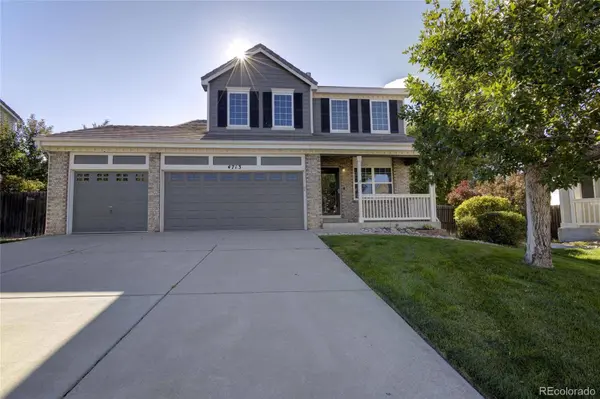
Step outside to enjoy a super-sized backyard with mature trees and a patio, ideal for entertaining or simply relaxing outdoors. Nestled in a quiet cul-de-sac, this home offers both privacy and community. Plus, it's within walking distance to both the elementary and middle schools in the highly desirable Cherry Creek School District. Ask About The Lender Incentives On This House Worth Up To $14,022! 1 year Home Warranty Included!!
GALLERY
PROPERTY DETAIL
Key Details
Sold Price $575,000
Property Type Single Family Home
Sub Type Single Family Residence
Listing Status Sold
Purchase Type For Sale
Square Footage 1, 899 sqft
Price per Sqft $302
Subdivision Willow Trace
MLS Listing ID 3819474
Sold Date 11/03/25
Bedrooms 3
Full Baths 2
Half Baths 1
HOA Fees $31/qua
HOA Y/N Yes
Year Built 2001
Lot Size 7,840 Sqft
Acres 0.18
Property Sub-Type Single Family Residence
Location
State CO
County Arapahoe
Rooms
Basement Crawl Space, Sump Pump, Unfinished
Building
Lot Description Cul-De-Sac, Landscaped, Level, Master Planned, Near Public Transit, Sprinklers In Front, Sprinklers In Rear
Story Two
Sewer Public Sewer
Interior
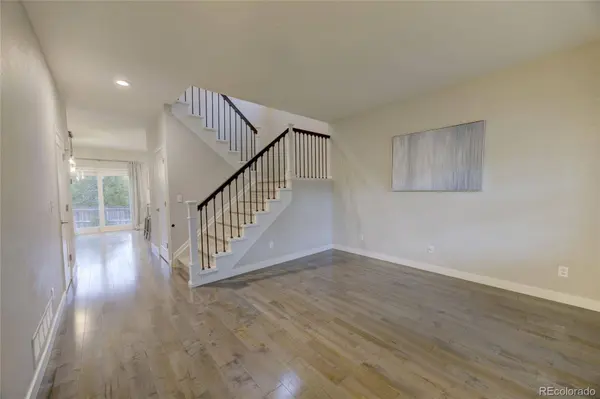
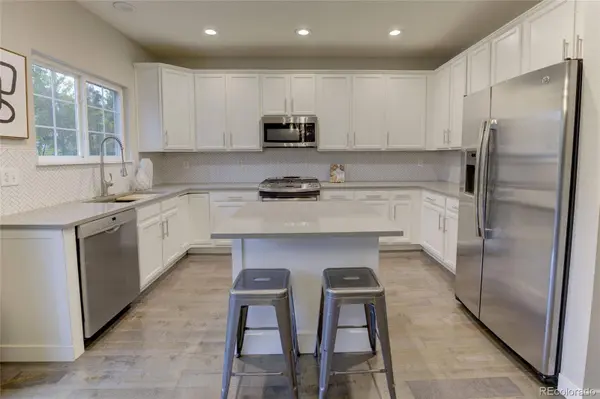
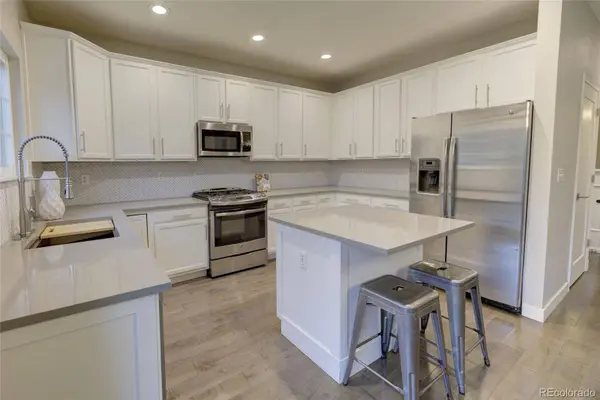
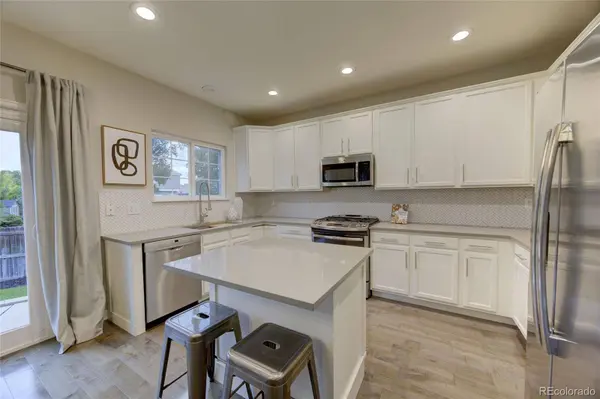
Interior Features Ceiling Fan(s), Eat-in Kitchen, Five Piece Bath, High Speed Internet, Kitchen Island, Open Floorplan, Primary Suite, Quartz Counters, Walk-In Closet(s)
Heating Forced Air
Cooling Central Air
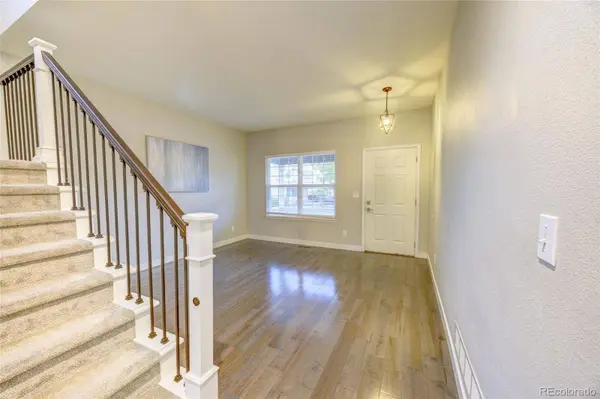
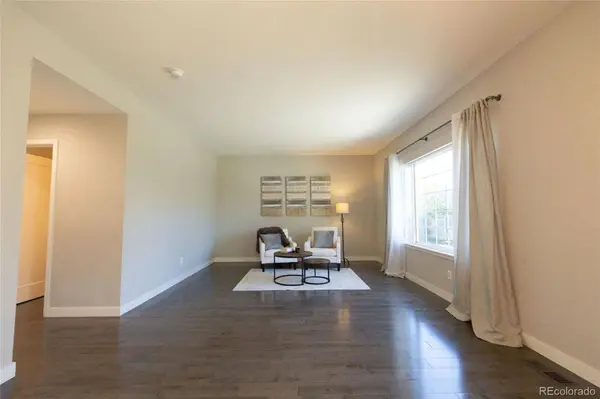
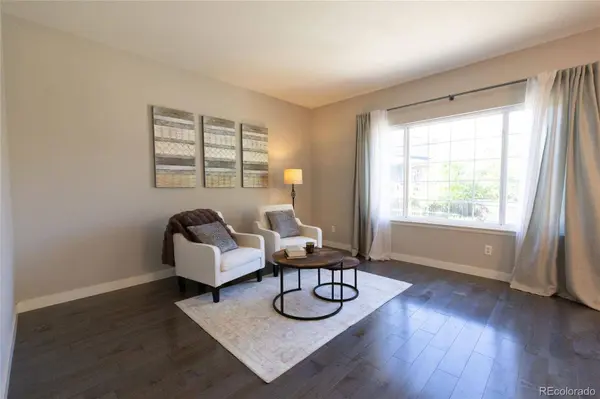
Flooring Carpet, Wood
Fireplaces Number 1
Fireplaces Type Bedroom
Appliance Dishwasher, Disposal, Dryer, Microwave, Oven, Refrigerator, Sump Pump, Washer
Exterior
Exterior Feature Garden, Private Yard, Smart Irrigation
Garage Spaces 3.0
Fence Full
Utilities Available Electricity Connected, Internet Access (Wired), Natural Gas Connected
Roof Type Shake
Porch Front Porch, Patio
Private Pool No
Schools
School District Elementary: Cherry Creek 5, Middle/Junior: Cherry Creek 5, High: Cherry Creek 5
Others
HOA Fee Include Recycling,Trash
Senior Community No
Tax ID 034089781
Special Listing Condition None Known
CONTACT